
Developer's standard
House:
- Built with Porotherm P+W, foundation made of concrete blocks,
- Attic insulation with PURIOS foam, 30 cm,
- Facade: Infatec insulation, 20 cm EPS 100 - lambda 0.036, finished with SOHO clinker tiles from the Cekobud brick manufactory...
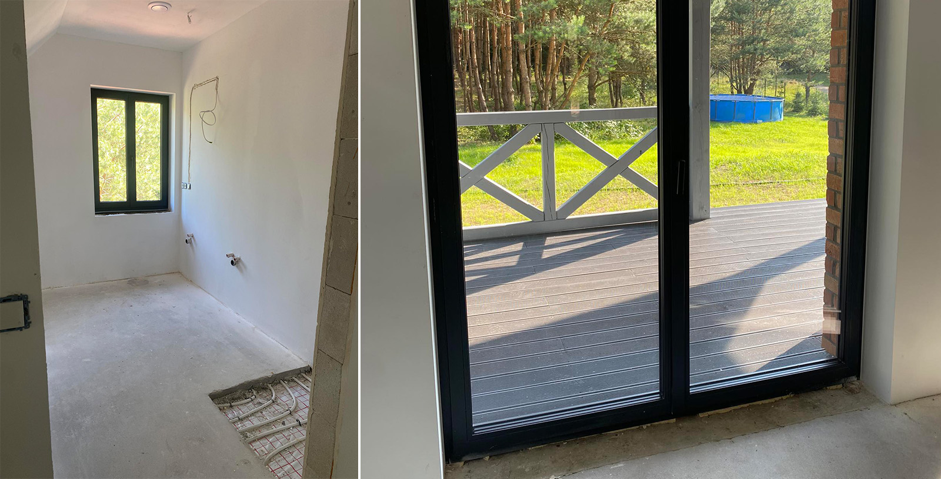
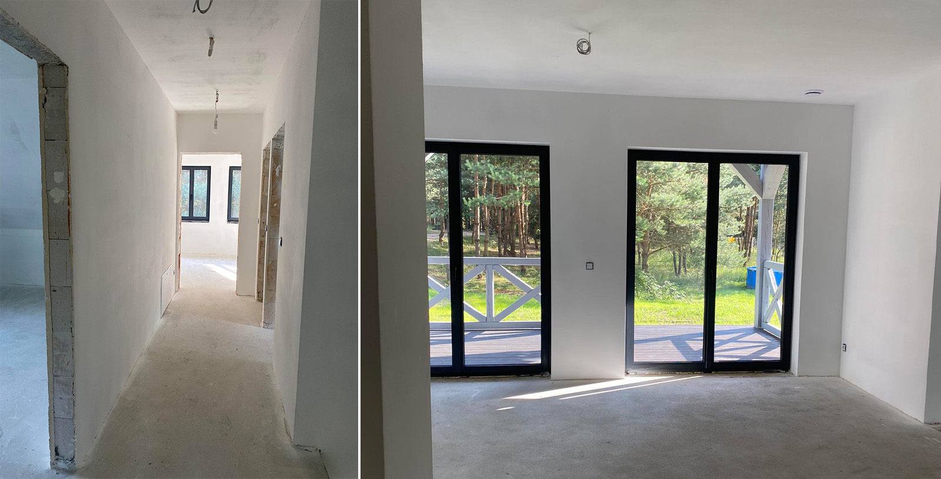
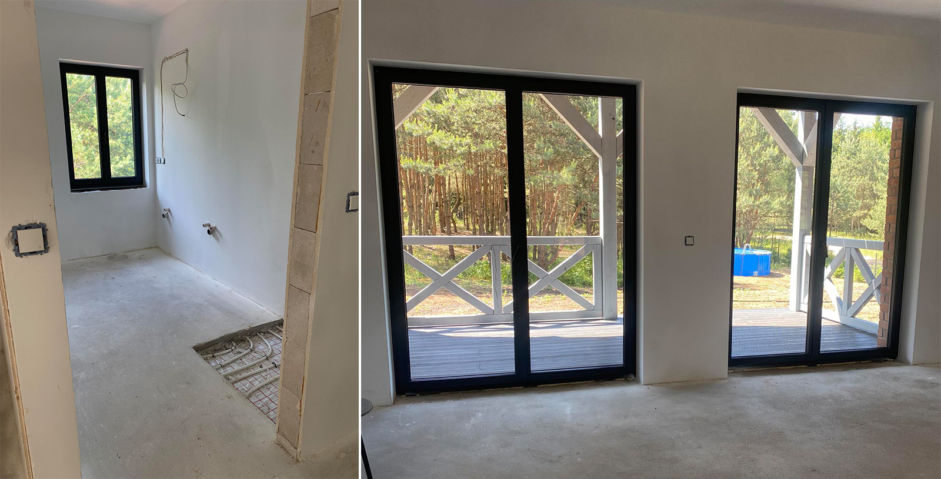
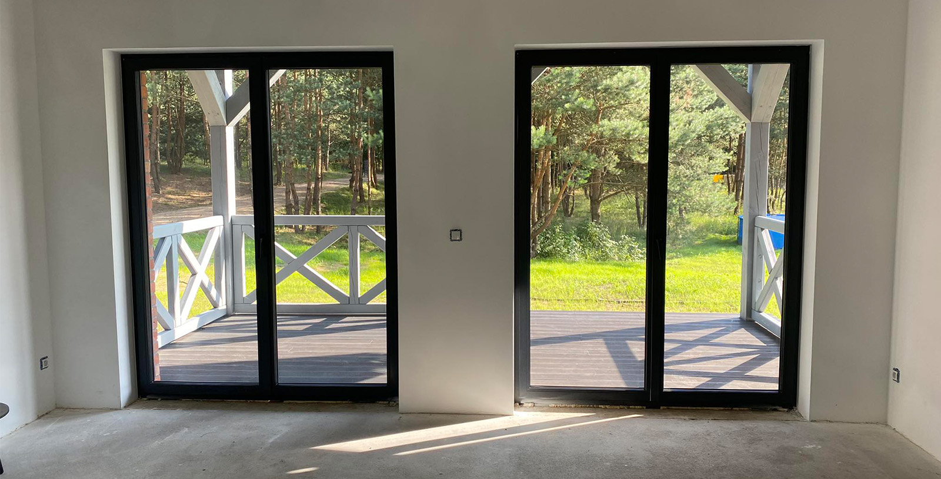
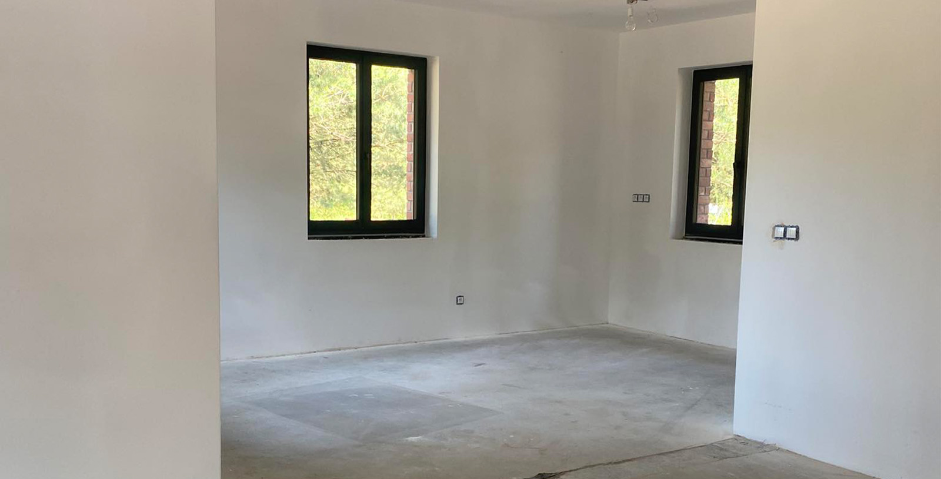
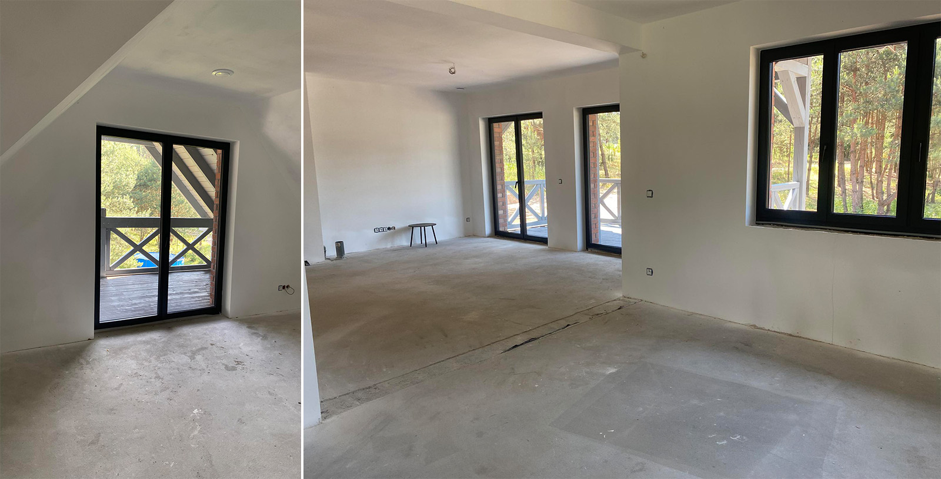
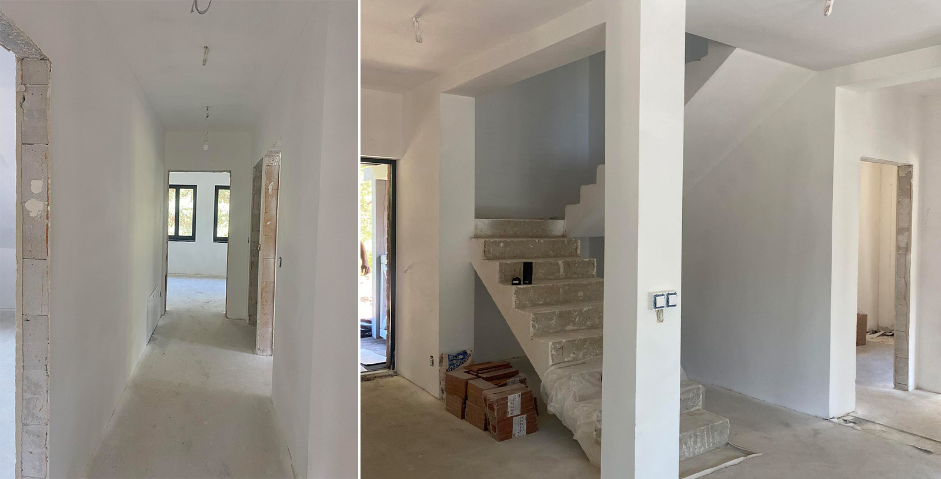
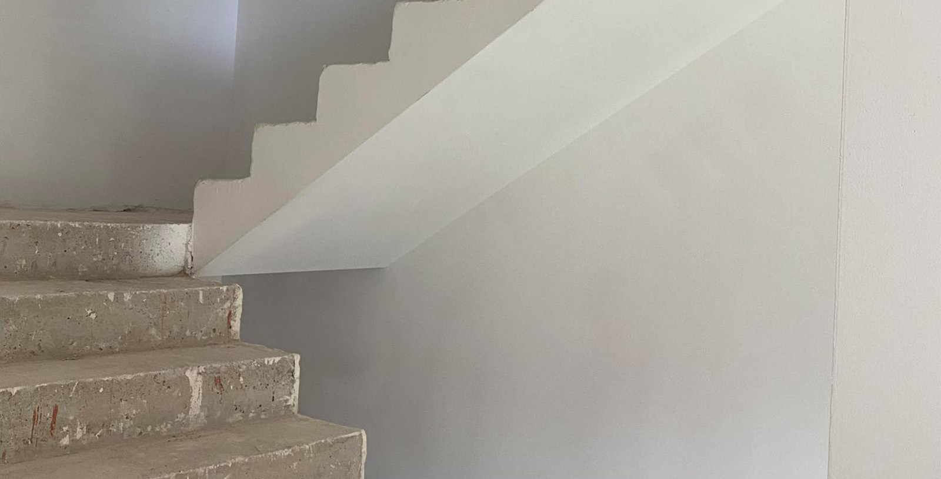
- Cormanic Madura ceramic roof tiles,
- Marton Arktic front door,
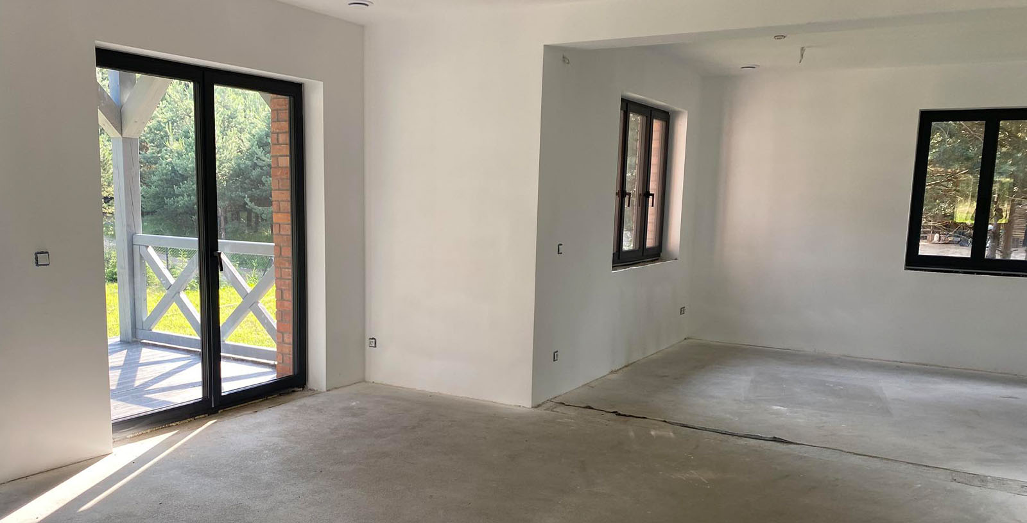
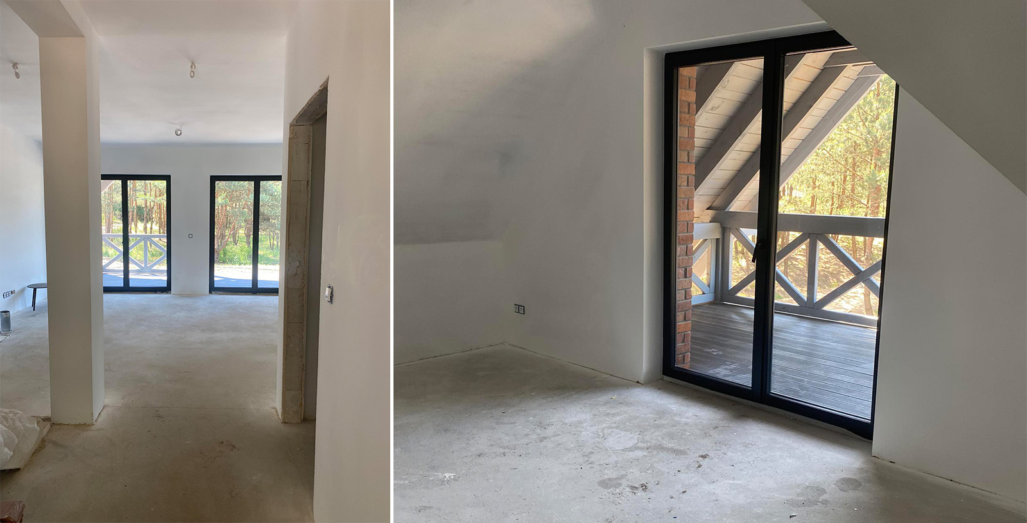
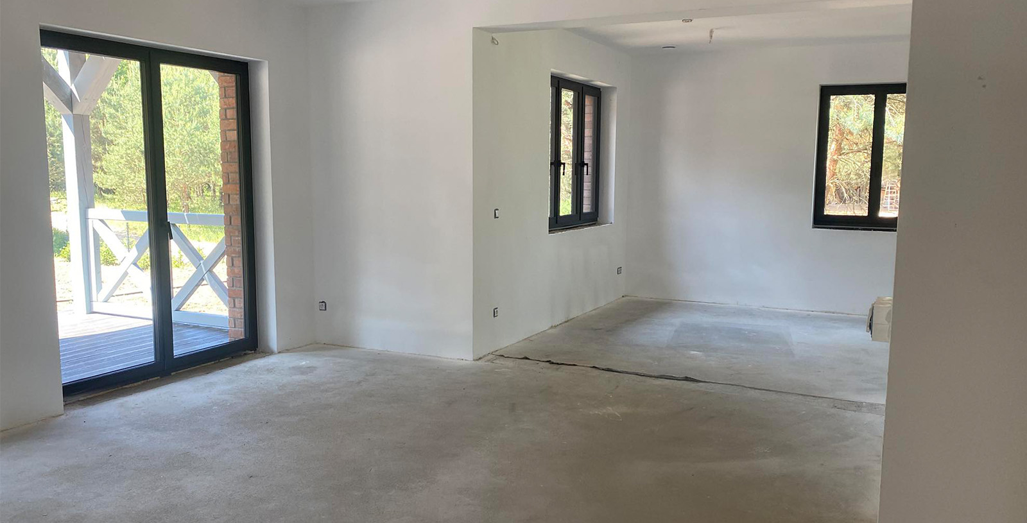
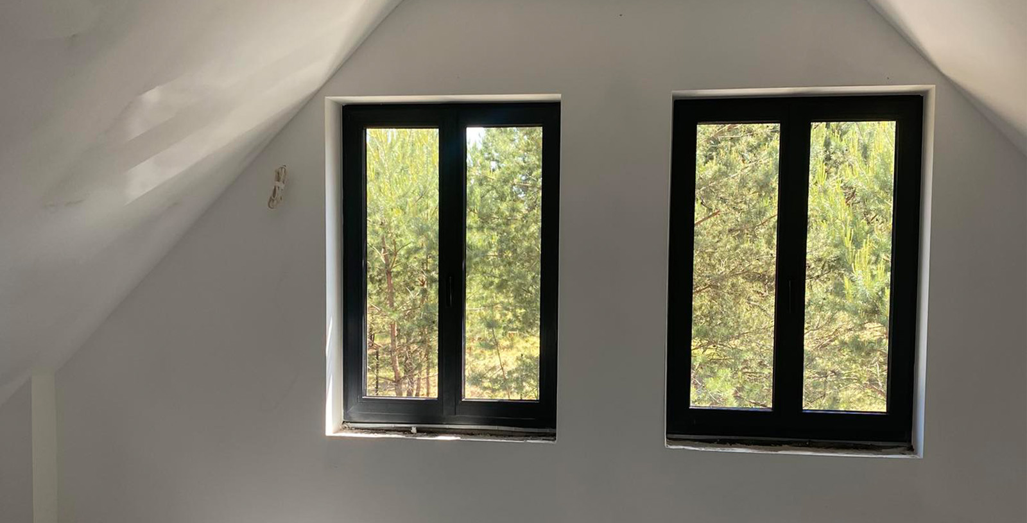
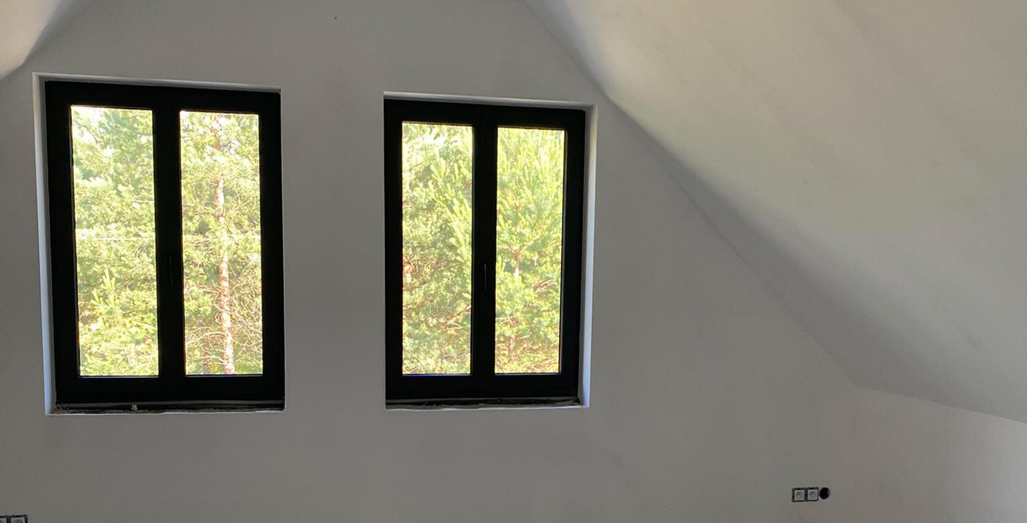
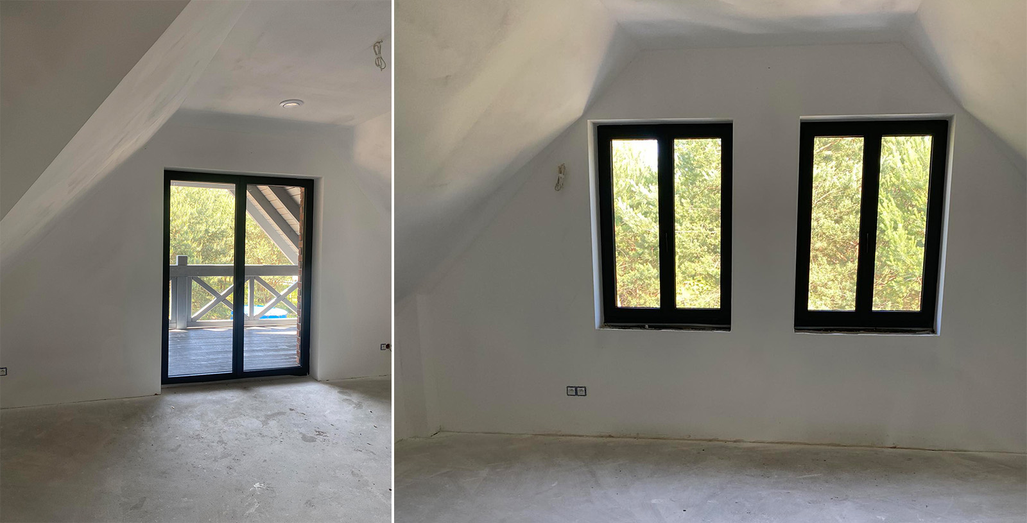
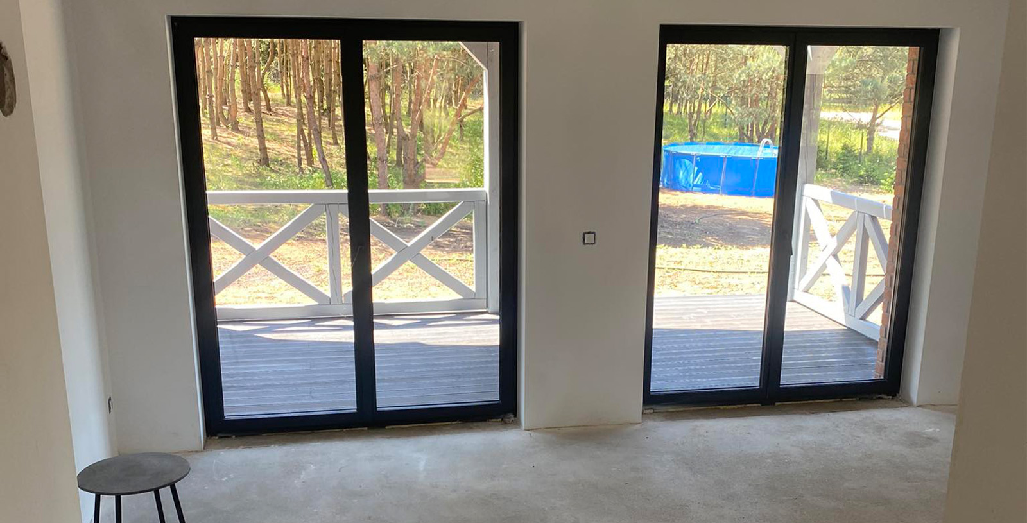
- Vertex LUM UP RW37 windows with warm installation,
- Underfloor heating by WESBO, Panasonic ALLINONE 9KW heat pump, built-in 190-liter tank,
- Mechanical ventilation (heat recovery) system with KOMFOWENT VENTIA DOMEKT R400H unit,
- Full water installation (including 4 water filters) and sewage system,
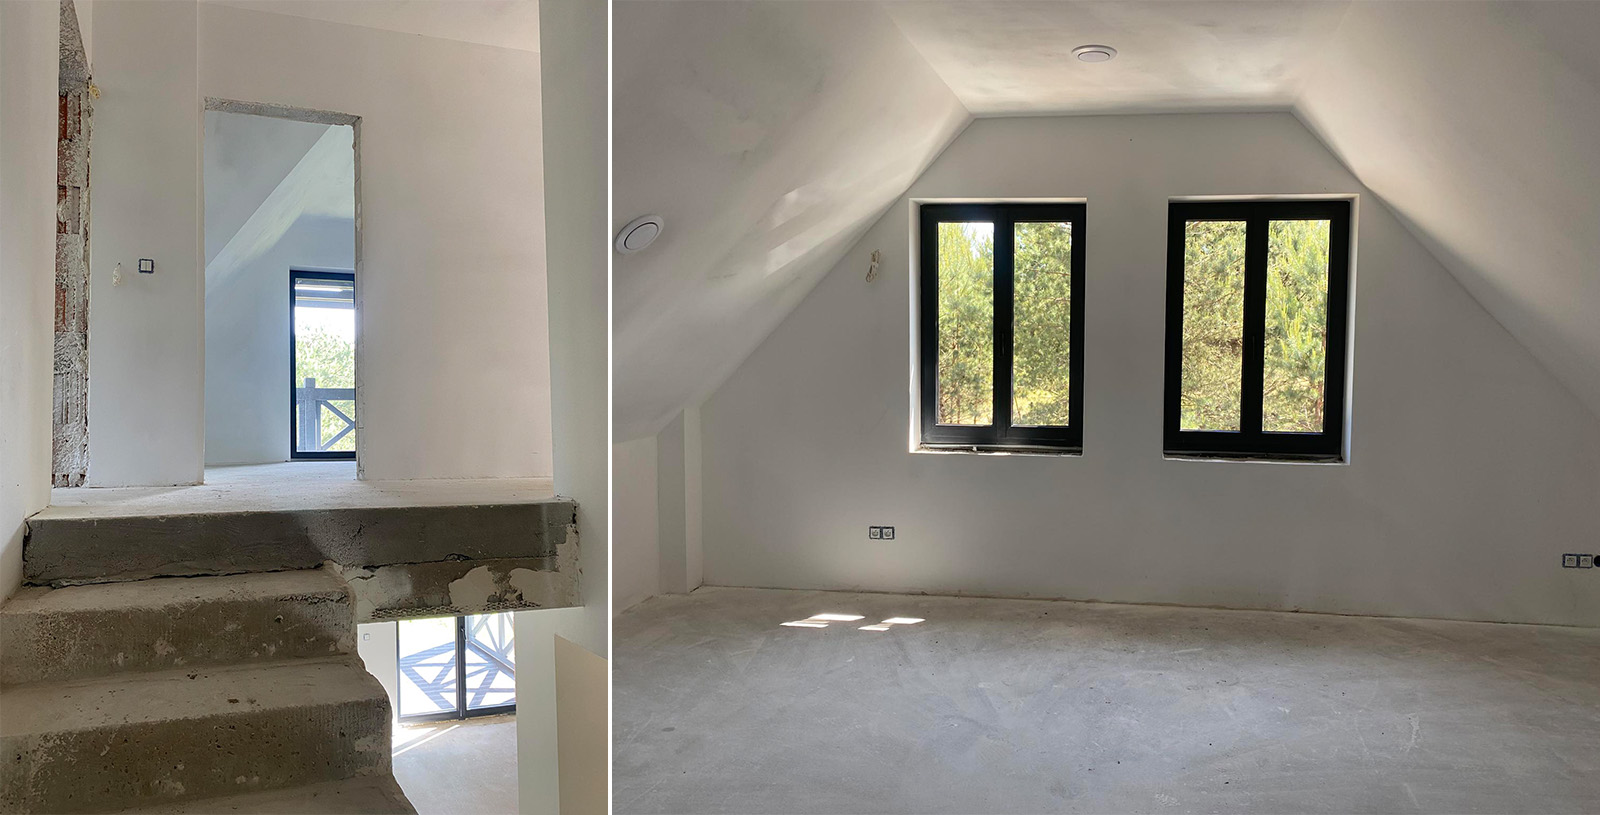
- Suspended ceiling in the attic with double drywall,
- Machine-applied gypsum plaster on walls (min. 1 cm), walls painted white,
- Installed wiring for cameras, alarm system, and directional internet antenna,
- Wiring for video intercom and automatic gate connection,
- Electrical installation designed and executed for smart home system, e.g., Grenton,
Plot:
- Fenced with an entrance gate,
- 50 Serbian spruces planted along the fence,
- Equipped with electricity (meter located outside the plot),
- Septic tank, 8 m²,
- Deep well (22 m) with a pressure tank (water quality after testing),
- Hardened access road and parking space,
- Embankment planted with stone,
- Well-maintained area with sown grass